How Do You Plan a Layout for beer brewing equipment?
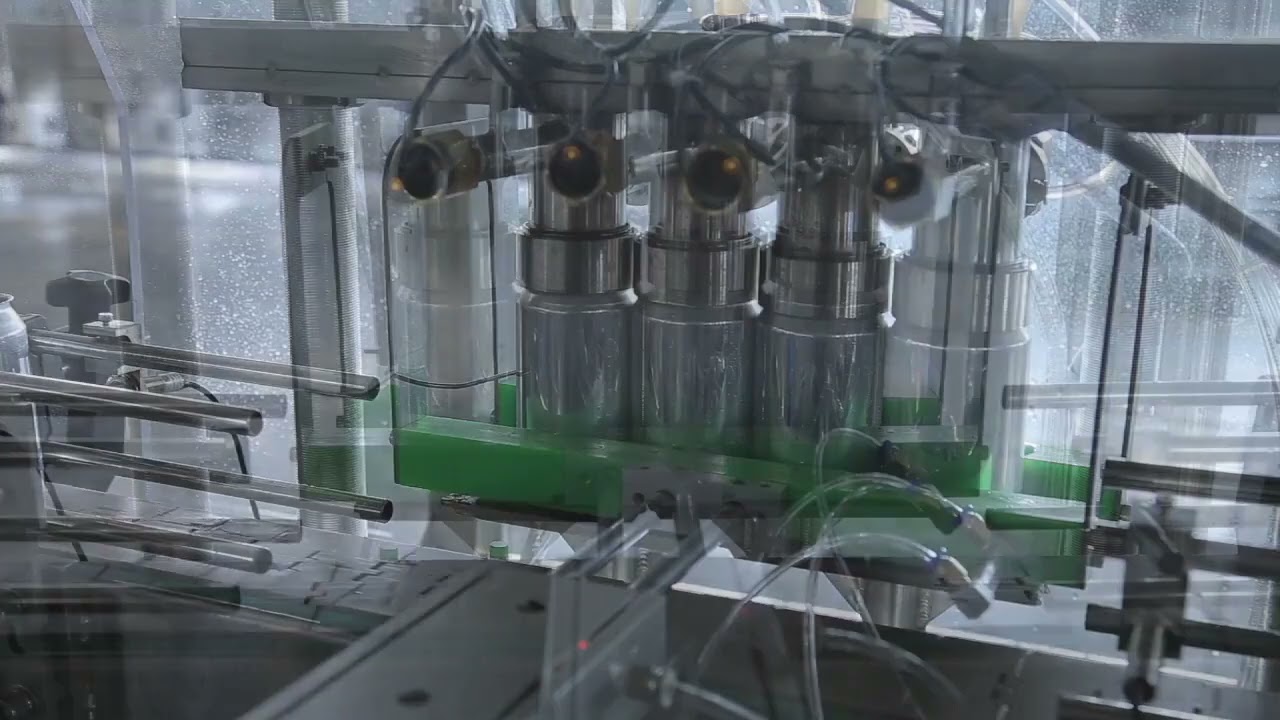
A practical beer brewing layout starts with the batch size, production schedule, vessel count, utility demand, floor drainage, access routes, and room for future tanks. For a 2,000 L brewhouse producing three batches per day, the layout must support up to 6,000 L of wort production while fermentation capacity is calculated from tank occupancy time. Tank diameter alone is not enough; allow space for valves, piping, insulation, platforms, cleaning connections, and maintenance. Keep raw materials moving toward the brewhouse, wort toward fermentation, and packaged beer toward cold storage with as little backtracking as possible. A usable plan also reserves space for wastewater, glycol, steam, electrical services, forklifts, operators, and equipment installation.
Start by fixing the production target before placing any vessel on the floor. A 2,000 L brewhouse running 2 batches per day produces about 4,000 L of wort per brewing day, while a 3-batch schedule produces about 6,000 L. If fermentation occupies a vessel for 10 days, a simple planning estimate at 2 batches per day requires about 40,000 L of effective fermentation capacity before allowing for cleaning, beer losses, scheduling gaps, or partial fills. Write the production schedule first; place tanks second.
A useful worksheet can include:
| Item | Example planning figure |
|---|---|
| Brewhouse batch size | 2,000 L |
| Batches per day | 2 |
| Wort production/day | 4,000 L |
| Average tank occupancy | 10 days |
| Base fermentation volume | 40,000 L |
| Planned spare capacity | 15% |
| Target installed fermentation capacity | 46,000 L |
The 15% allowance is a planning example rather than a universal requirement. Beer styles can occupy tanks for different periods, and dry hopping, conditioning, transfers, and cleaning can change vessel availability. A brewery with 10-day average occupancy may have enough tanks on paper but still run short during a busy production week. For this reason, use the actual brewing calendar from at least 12 months of expected production instead of relying on one average figure.
Once the production figures are fixed, divide the building into process areas. A common sequence is receiving and malt storage, milling, brewhouse, wort cooling, fermentation, conditioning, packaging, finished-product storage, dispatch, and utilities. The distance between connected areas matters. A 20 m transfer line and a 5 m transfer line may carry the same beer, but the longer line contains more product, requires more cleaning solution, and creates more pipe routing.
The same principle applies to people and material movement. Raw malt should reach the mill without passing through the finished-goods area. Empty kegs should have a defined route toward cleaning and filling. Finished pallets should reach the loading area without crossing wet production spaces. In a 2024 facility planning review, a layout based on actual material paths would normally be tested separately for operators, forklifts, raw materials, packaged beer, hoses, and waste streams rather than treated as one general traffic plan.
“Draw the process path before drawing the equipment footprint.”
After zoning, position the brewhouse. Typical systems can include a mash tun, lauter tun, kettle, whirlpool, hot liquor tank, cold liquor tank, heat exchanger, pumps, and control equipment. The exact arrangement depends on the process and supplier, but the layout should follow the intended transfer sequence and give operators access to valves, sample points, manways, controls, and cleaning connections.
Do not use vessel diameter as the only space measurement. A 2,000 L fermenter may have a vessel body that occupies a relatively small footprint, yet legs, piping, glycol connections, pressure fittings, insulation, top access, and working clearance add more floor and vertical space. For preliminary planning, equipment drawings should show the overall installed dimensions rather than only tank shell dimensions.
For example, a vessel with a 1.8 m body diameter may need more than 2.5 m of practical working width after surrounding equipment, piping, and access are included. A 3.0 m ceiling can also be unsuitable for a tall vessel even when the vessel technically fits because installation and service work may require additional height. Check door openings and lifting routes before ordering large tanks.
These checks become more important around fermentation because fermentation vessels often take the largest share of production floor space. A brewery planning 8 fermenters at 5,000 L each already needs 40,000 L of nominal vessel volume. If a future phase adds 4 more tanks, the layout should identify their exact locations before the first installation begins.
A practical expansion plan can reserve:
-
20% to 30% of a fermentation bay for future vessels;
-
spare glycol connection points on the distribution header;
-
spare electrical capacity where permitted by the electrical design;
-
additional floor drainage capacity near future wet-process equipment;
-
clear access for moving tanks into the expansion area.
The next part to map is drainage because brewing and cleaning can discharge large amounts of water over short periods. Drains should be placed near kettles, vessels, CIP stations, hose points, packaging equipment, and other areas where liquid is routinely released. Floor slopes should direct water toward drains without leaving standing water around tank legs or workstations.
Wastewater flow should be checked at peak use rather than only average daily consumption. If one cleaning operation releases 150 L within 10 minutes and another nearby operation releases a similar amount at the same time, the drainage network may need to handle roughly 300 L in that short period. The exact design depends on pipe size, slope, drain type, solids, local plumbing requirements, and the facility's wastewater system.
Drain placement should be finalized before the floor is constructed. In a typical renovation, relocating a drain after concrete work may involve demolition, new piping, floor repair, and production downtime, while moving a tank position on a drawing may take minutes.
“A drain belongs to a process area, not to an empty corner of the floor.”
Utility routing should then be added to the same drawing. Beer breweries may require potable or treated water, hot water, steam, natural gas, electricity, glycol, compressed air, CO₂, ventilation, and wastewater connections. Each connection should be recorded with its required flow, pressure, temperature, pipe size, electrical load, and connection location.
For example, fermentation cooling may require glycol supply and return to every tank, while the brewhouse may require high-temperature water, steam, electrical power, and drainage. A utility map should show both existing equipment and planned future branches. Leaving 10% to 20% spare capacity can be useful in some systems, but the correct allowance depends on the utility and engineering calculations rather than one standard percentage.
Utility lines also need sensible physical routes. Piping above walkways may need supports, insulation, clearance, and protection from impact. Electrical panels should remain accessible and should not be positioned where hoses or washdown water routinely reach them. Compressed-air and CO₂ systems need appropriate installation, ventilation, and safety provisions based on the equipment and local requirements.
CIP planning should be tied to the same process map. A brewery may use a mobile CIP cart, a central skid, or separate cleaning circuits. The choice affects hose lengths, fixed piping, chemical storage, pump placement, drain locations, and operator access. A central system may reduce repeated equipment, while a mobile unit can provide flexibility in a smaller facility.
Sanitary piping deserves its own review. Lines should drain as designed, unnecessary dead legs should be avoided, and valves should remain reachable. A hose that must cross a main pedestrian path several times per shift is usually a sign that the service point is poorly positioned. The same review should cover caustic, acid, sanitizer, rinse water, and wastewater routes.
Packaging should connect naturally to fermentation and finished-product storage. A canning line, bottling line, or kegging station needs room for empty containers, closures, labels, cartons or trays, pallets, cleaning supplies, rejected product, and maintenance access. A 4,000 L brewing day can create substantial packaging traffic, especially when beer is split among several package formats.
Cold storage should be sized from shipping frequency as well as production volume. Suppose a brewery packages 3,500 L per day and ships 2,000 L on three days each week. The cold room needs enough usable positions for the production remaining between shipping days, not simply enough volume for one day's output. Pallet dimensions, aisle width, racking type, door swing, and loading access can change the required floor area considerably.
Forklift and pedestrian routes need separate consideration where applicable. If a pallet route crosses the brewing area, operators may be exposed to more traffic and wet surfaces. A dedicated loading route can reduce cross-traffic. In a layout review involving 20 or more daily pallet movements, even small route changes can materially affect travel distance over a year.
“Show every route on the plan, including routes that carry no beer.”
Maintenance space should remain on the drawing after the tanks are placed. Pumps need removal space, heat exchangers need service access, motors and gearboxes may need lifting clearance, and instrument connections must remain reachable. A tank that is easy to install but difficult to repair can create long downtime later.
Maintenance access can be checked with manufacturer drawings and service envelopes. Where a supplier specifies 600 mm of service clearance, that dimension should appear in the layout rather than being assumed. Larger components may require more room for removal. Check doors, lifting equipment, temporary working platforms, and access for replacement parts at the same time.
Ventilation also needs to match the process. Brewhouses generate heat and moisture, while fermentation and CO₂-producing areas require appropriate air-management planning. Steam systems may need combustion air, exhaust arrangements, condensate drainage, and equipment-room ventilation. Requirements vary by system, building type, and local code, so final sizing should come from qualified engineering.
The layout can then be reviewed as a complete operating sequence. Follow one load of malt from receiving to milling and the brewhouse. Follow wort from the heat exchanger to fermentation. Follow beer from fermentation through packaging and cold storage. Then review cleaning chemicals, spent grain, wastewater, empty kegs, pallets, and maintenance materials.
A simple design review can use a 15-point checklist:
-
Batch size matches the production plan.
-
Fermenter capacity matches the brewing calendar.
-
Tank service space is shown.
-
Installation access is possible.
-
Floor drainage follows wet areas.
-
Utilities reach every planned vessel.
-
Future connections are identified.
-
CIP routes are practical.
-
Packaging has material staging space.
-
Cold storage matches shipping patterns.
-
Forklift routes are separated where required.
-
Pedestrian access remains clear.
-
Emergency exits remain accessible.
-
Maintenance removal paths are shown.
-
Equipment drawings match the current layout.
The final drawing should combine the architectural plan with the supplier's Beer Production Equipment dimensions and connection data. For a project developed in 2026, use the latest supplier drawings available for the actual equipment models rather than generic dimensions from an older catalog. Equipment changes of even 5% to 10% in diameter, height, or connection location can affect adjacent piping and access.
A brewery layout works best when every square meter has a defined use: vessel footprint, operator access, maintenance clearance, drainage, piping, storage, traffic, utility service, or future expansion. Use measured equipment drawings, a production schedule covering at least 12 months, realistic fermentation occupancy, peak wastewater flow, packaging rates, and supplier service requirements. The resulting plan can then be reviewed by the brewery equipment supplier, process engineer, architect, mechanical and electrical engineers, and local code professionals before construction starts.